Our Projects
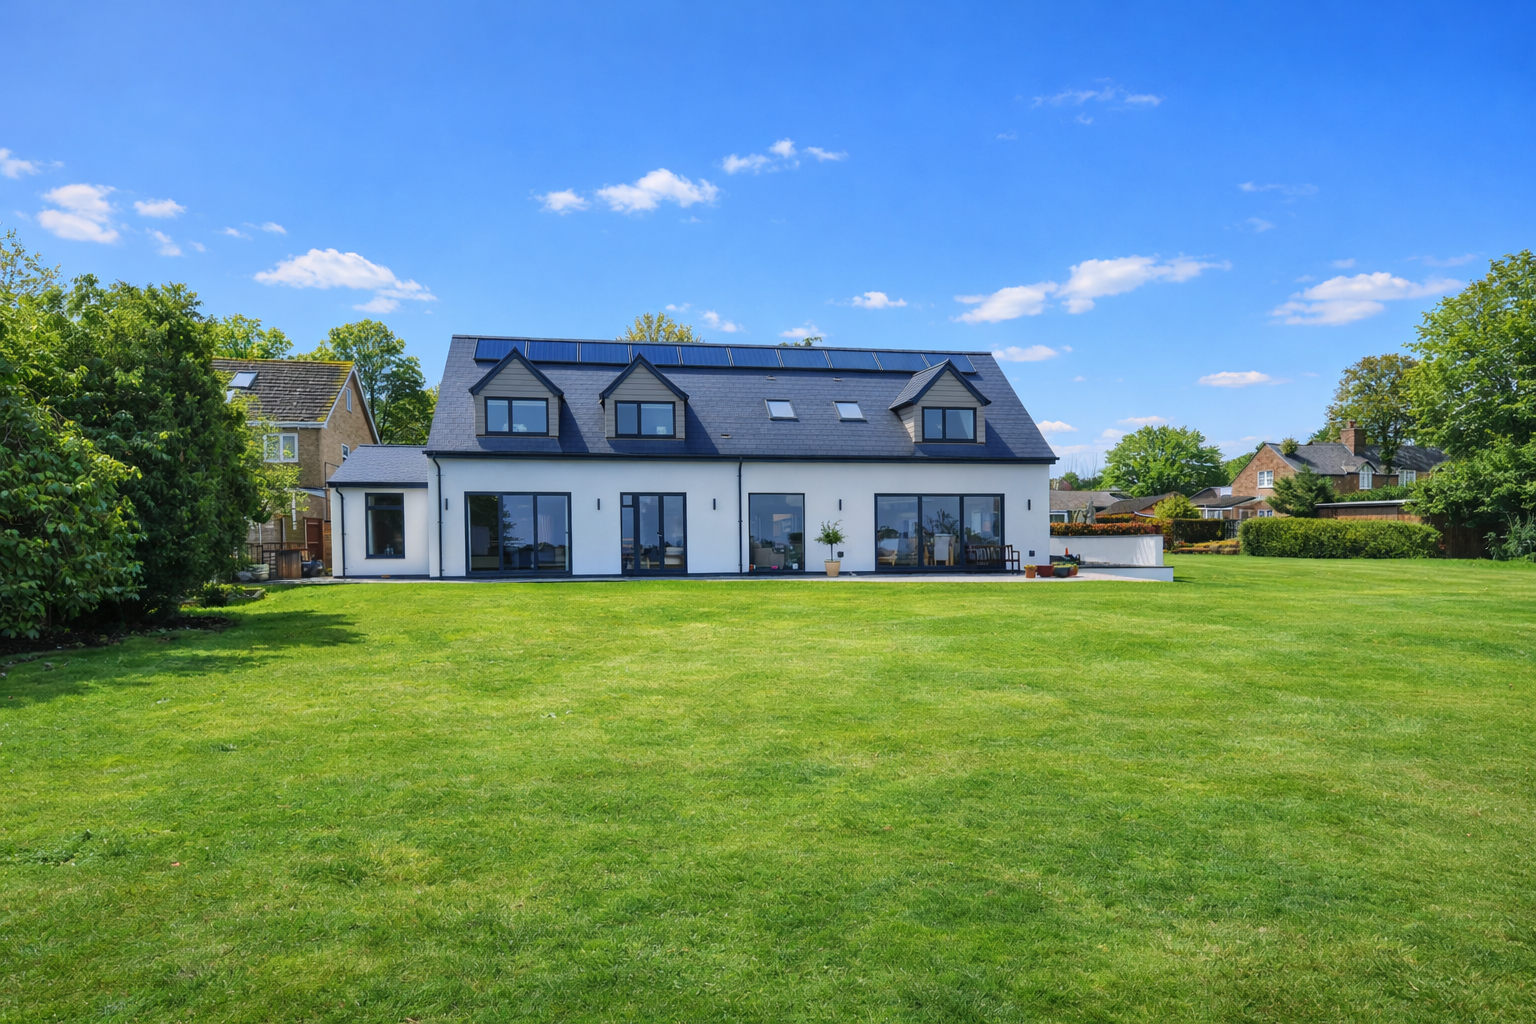
Bradden Rd
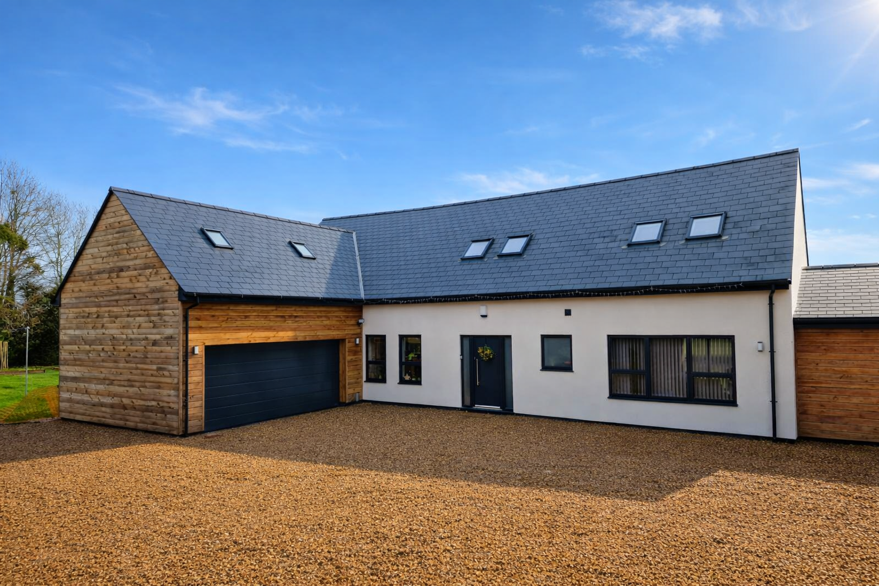
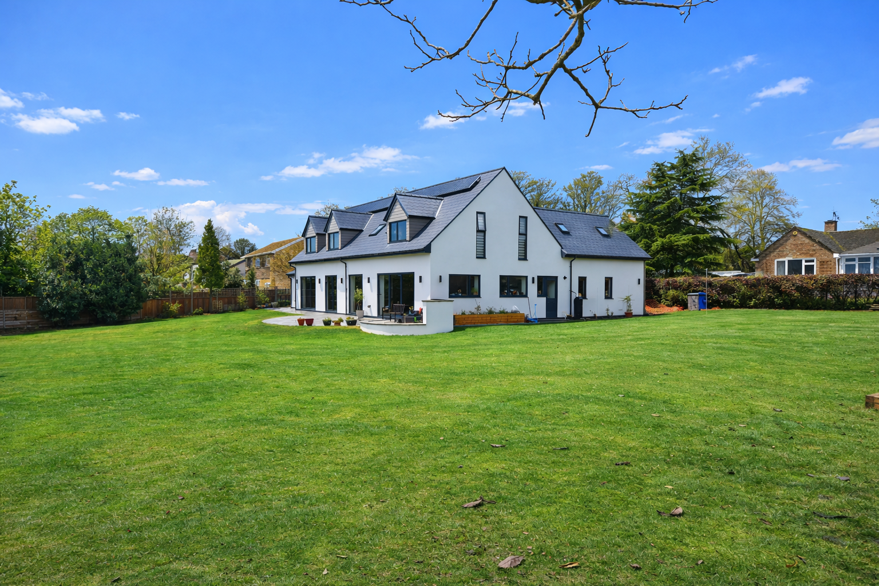
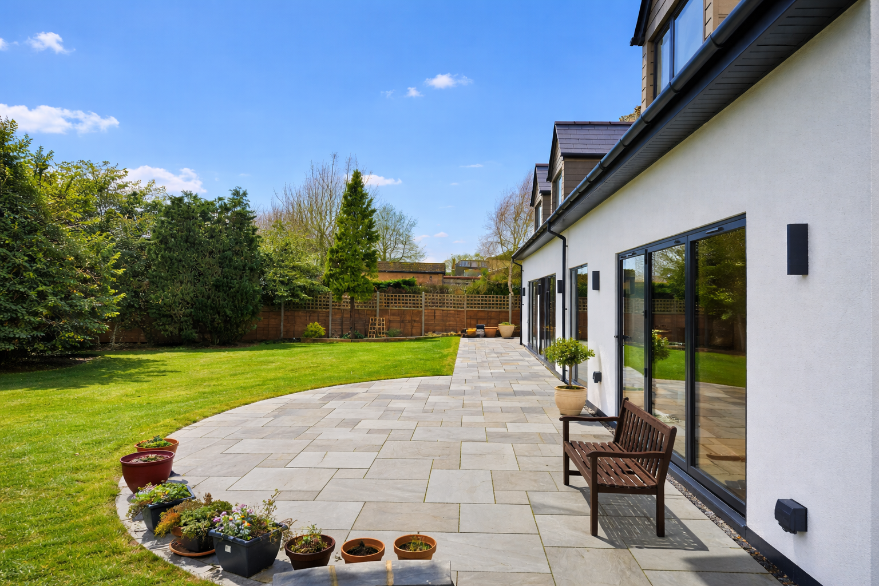
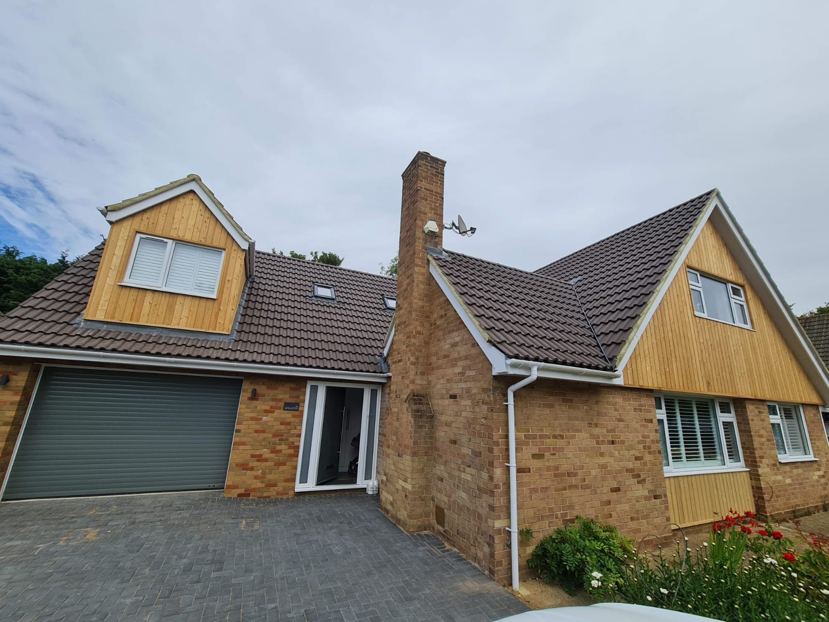
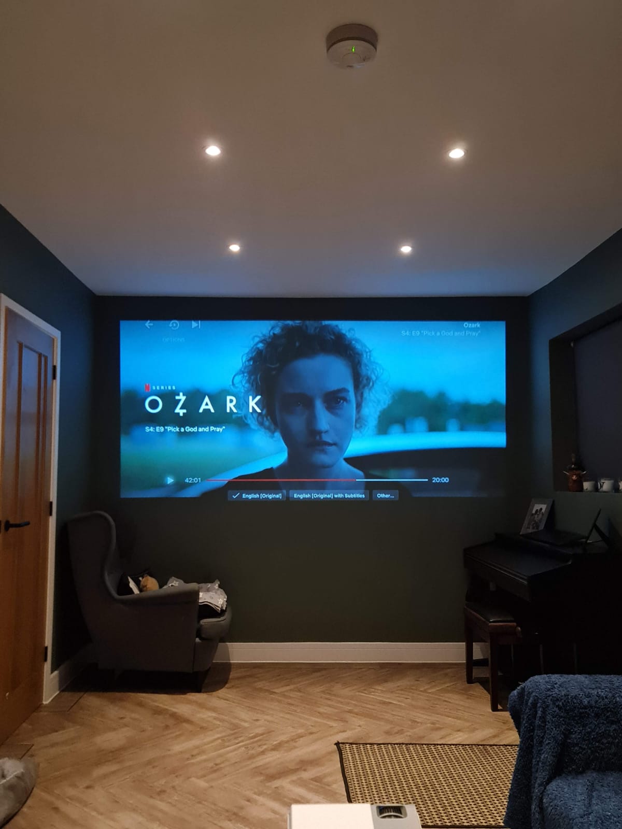
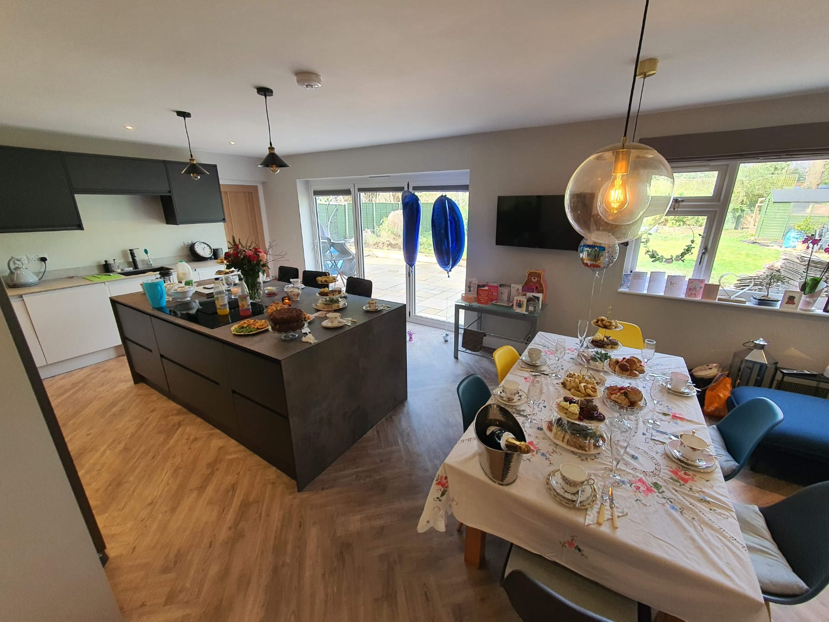
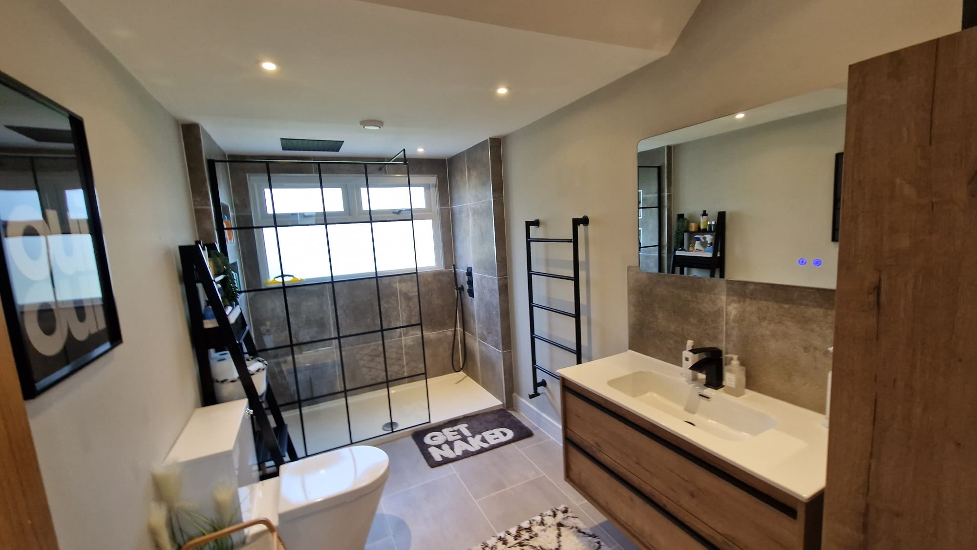
For this project our client envisioned transforming their existing bungalow into a modern, 21st-century living space that included not only an updated ground floor but also a spacious and comfortable first-floor living area with several spacious bedrooms. Projects of this nature often present challenges, particularly when working with older structures that may require reinforcement or adaptation to accommodate the desired changes.


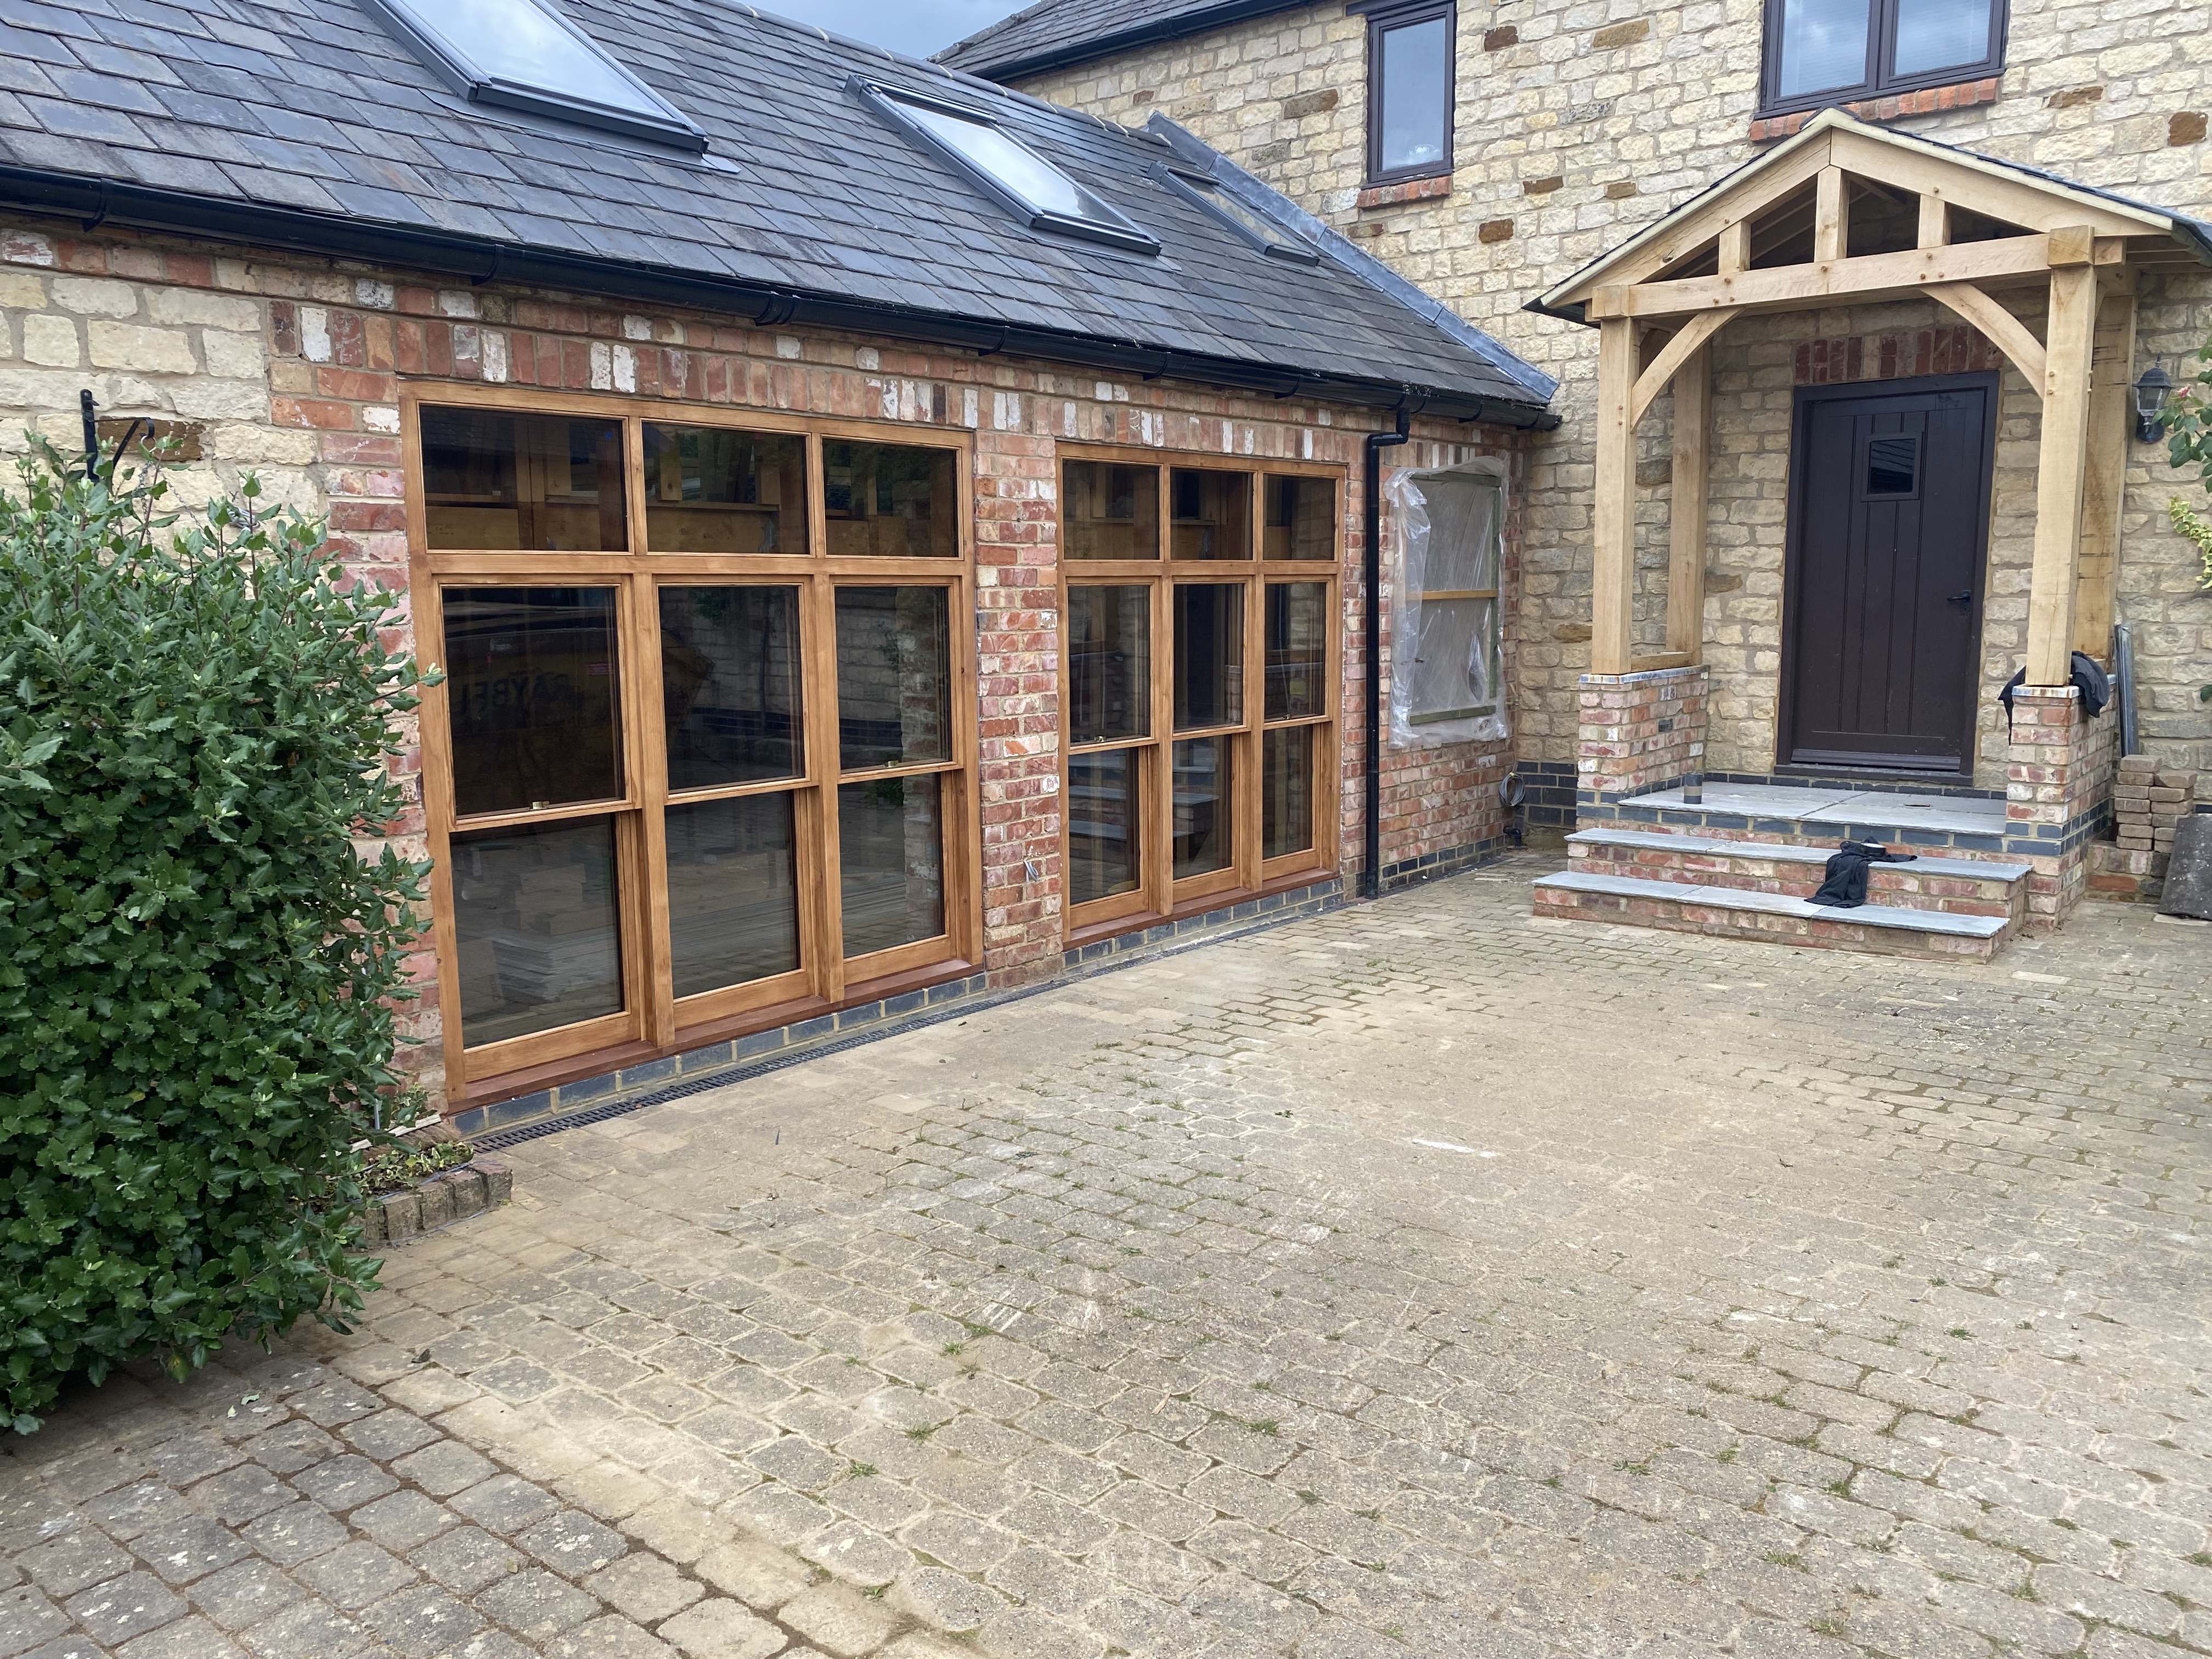
Grafton Barn

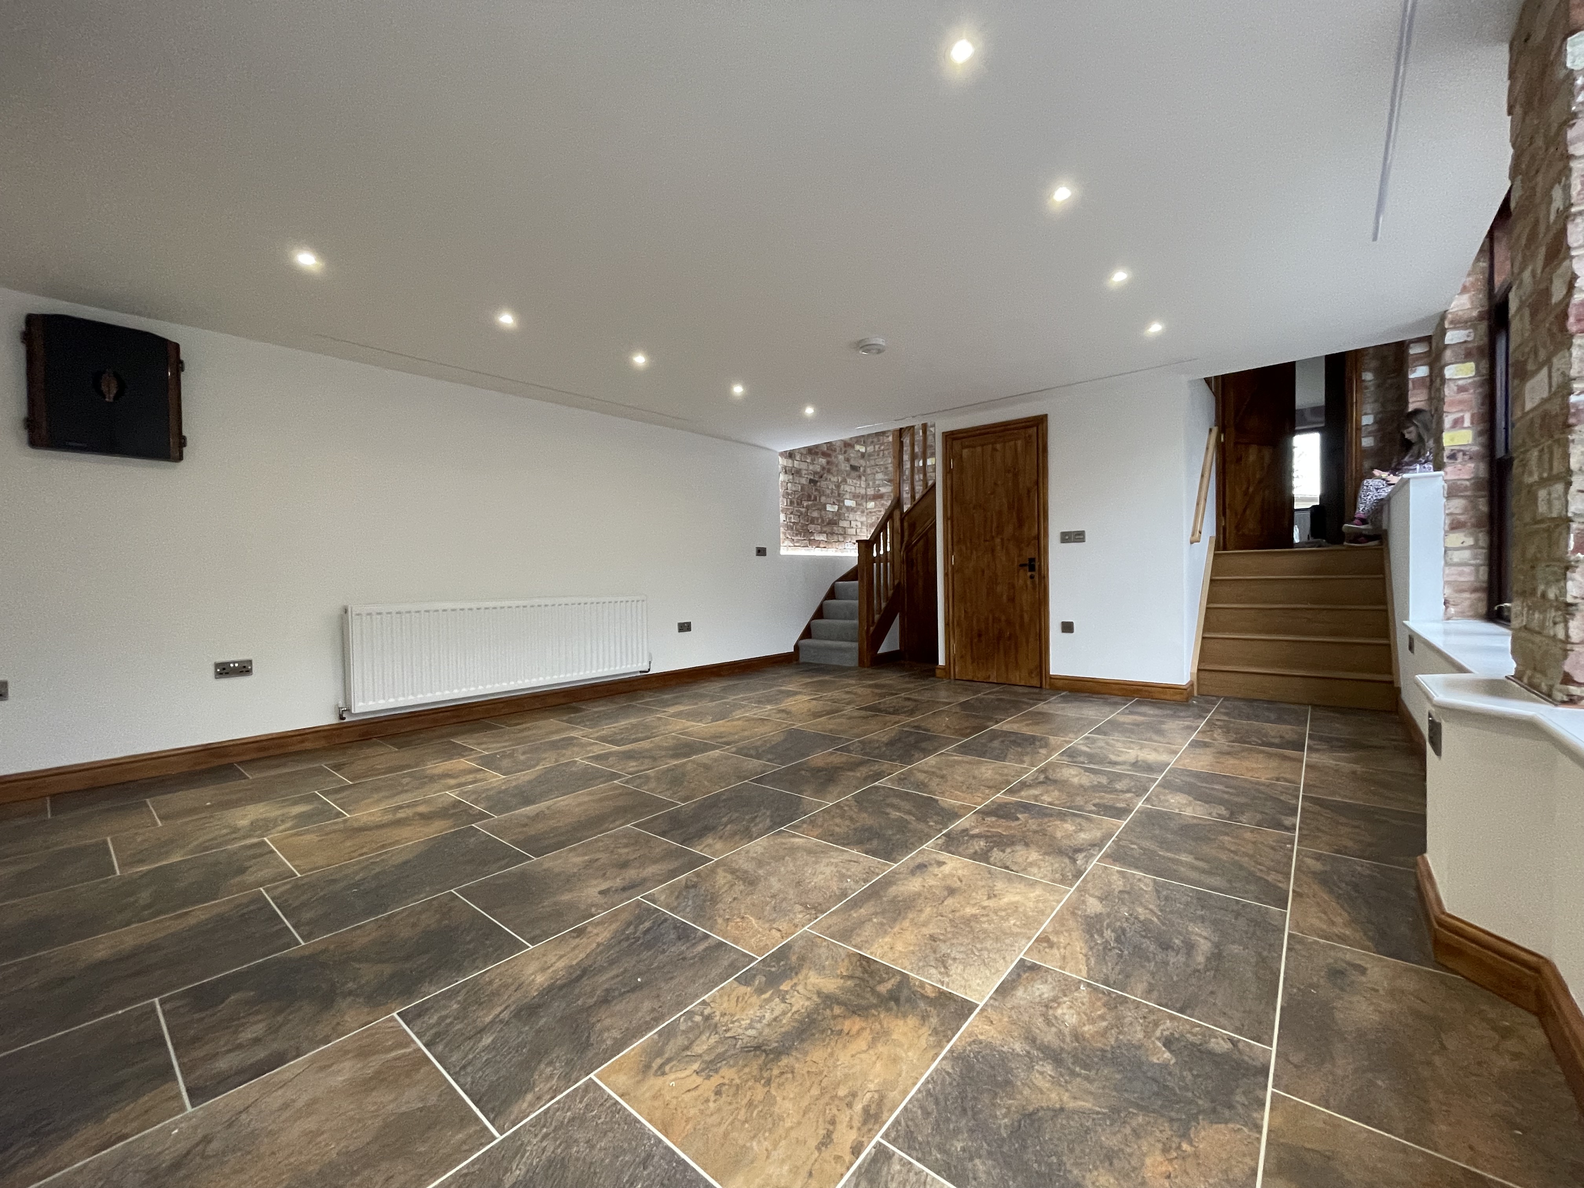


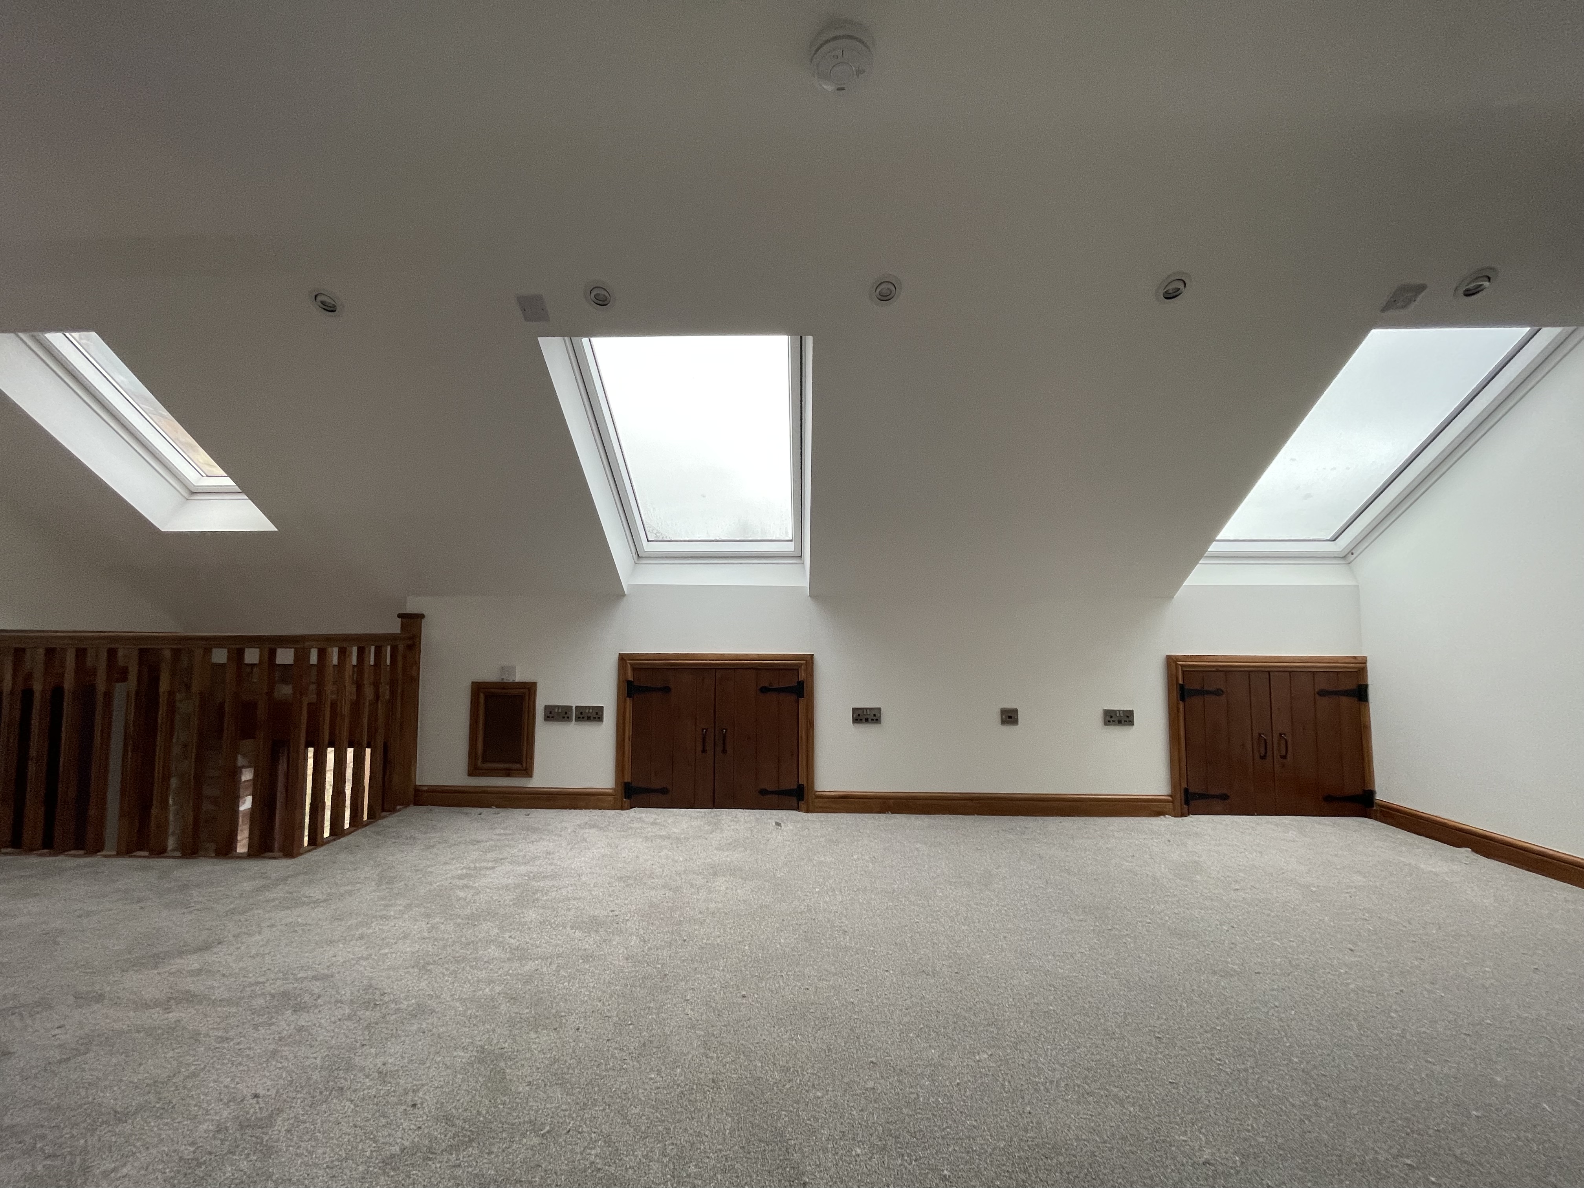


For this project, we converted an existing garage into a games room and home office. With the garage attached to a neighbouring property and an existing window restricting roof height, raising the ridge wasn’t feasible. Instead, we lowered the internal floor level by 1 metre and installed attic trusses, maximising usable space across both levels and creating a comfortable, well-proportioned layout.
The result is a clean, functional, and well-designed space that meets the client’s needs while overcoming structural constraints with a practical, high-quality solution.


Great Billing
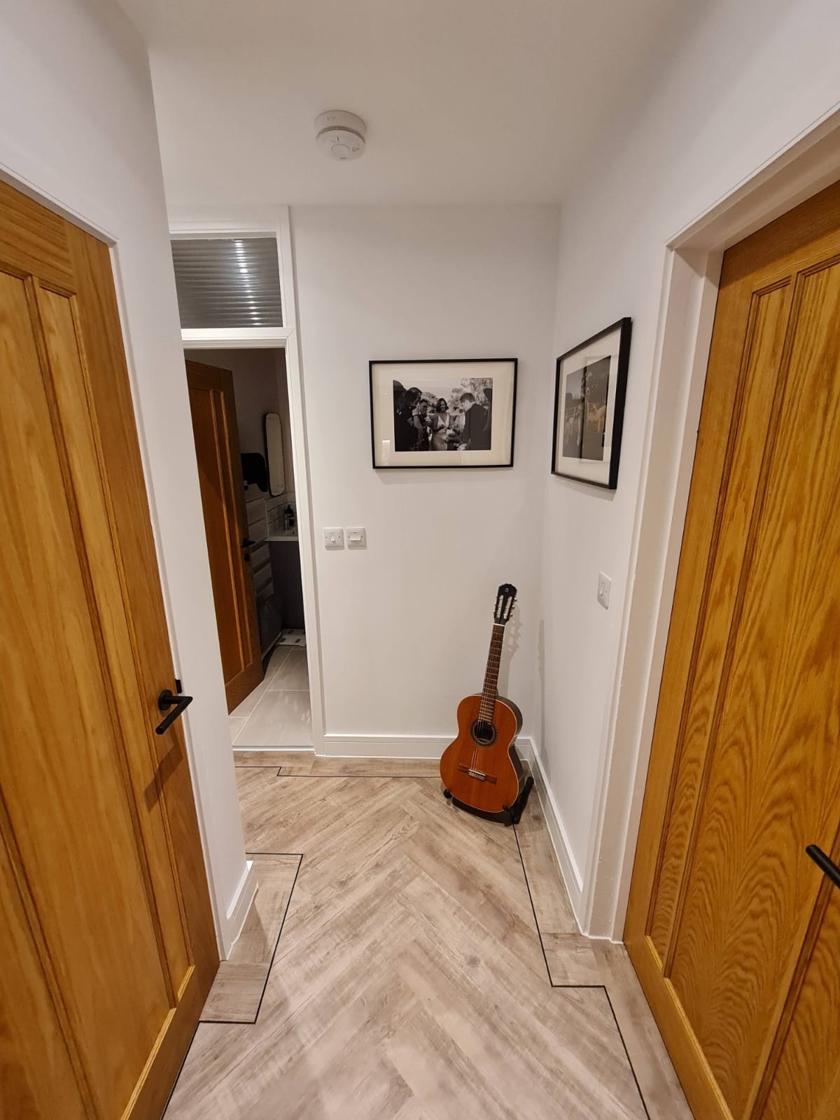
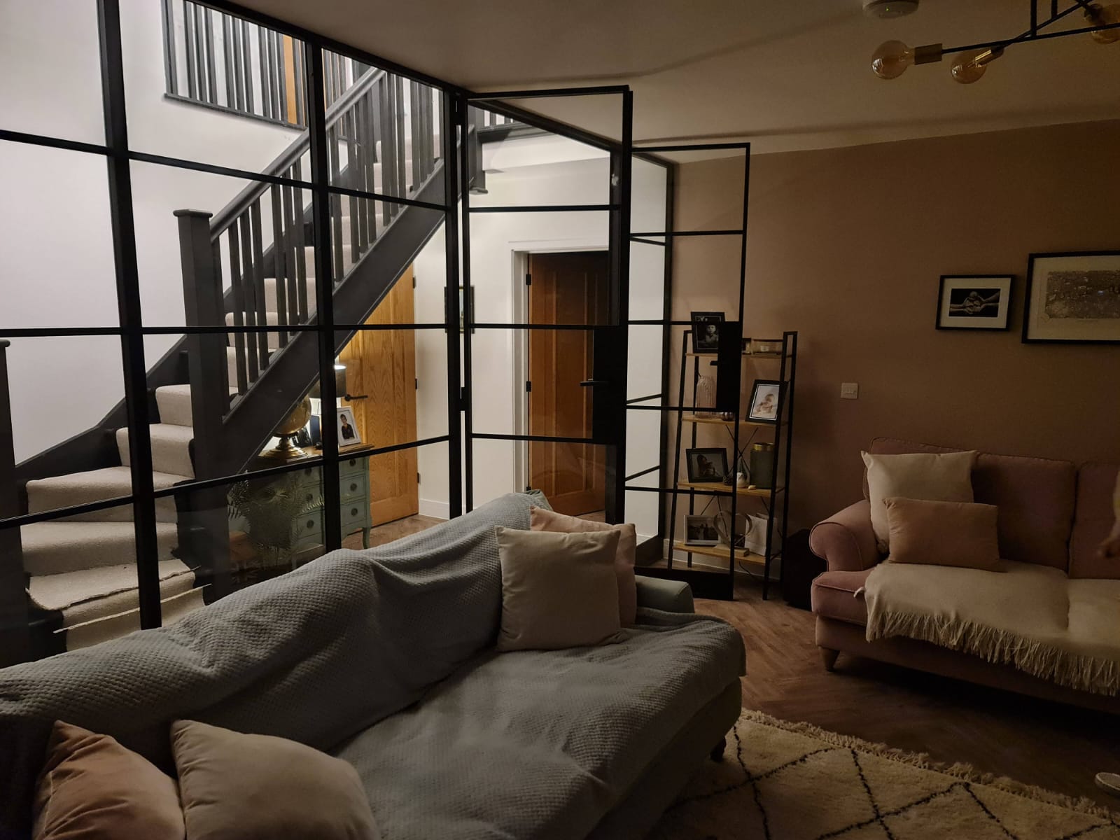
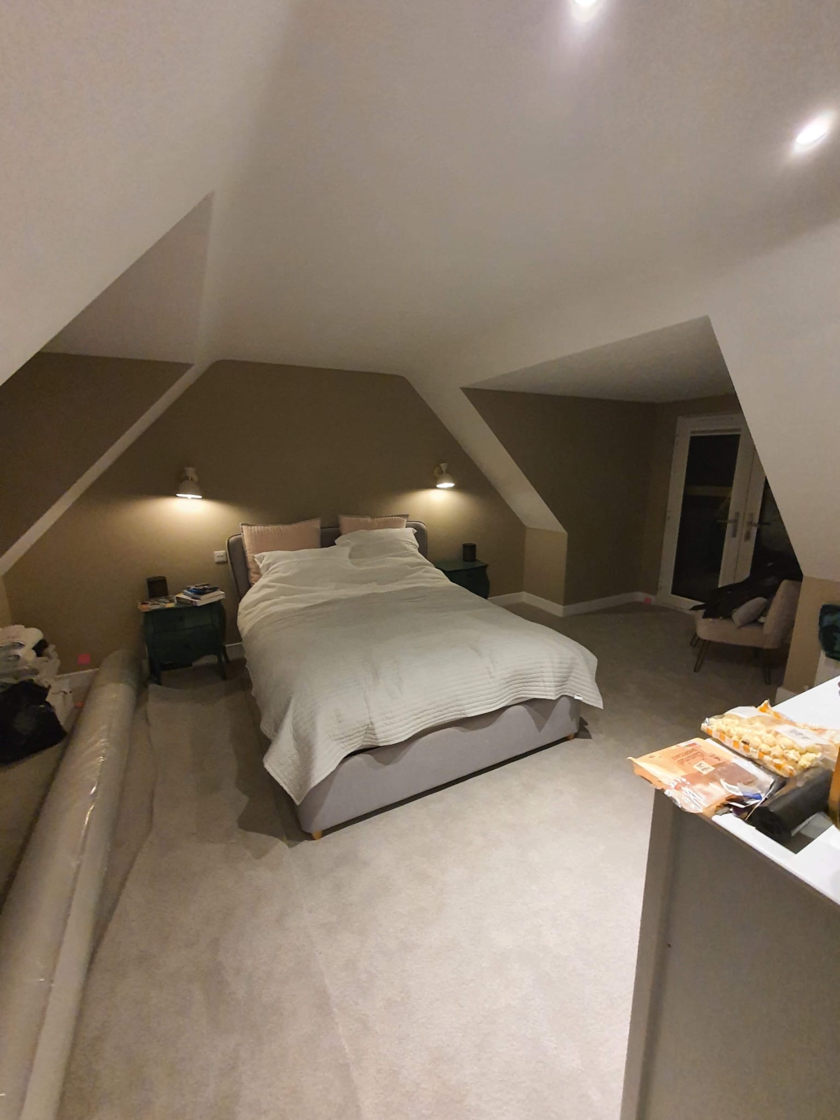
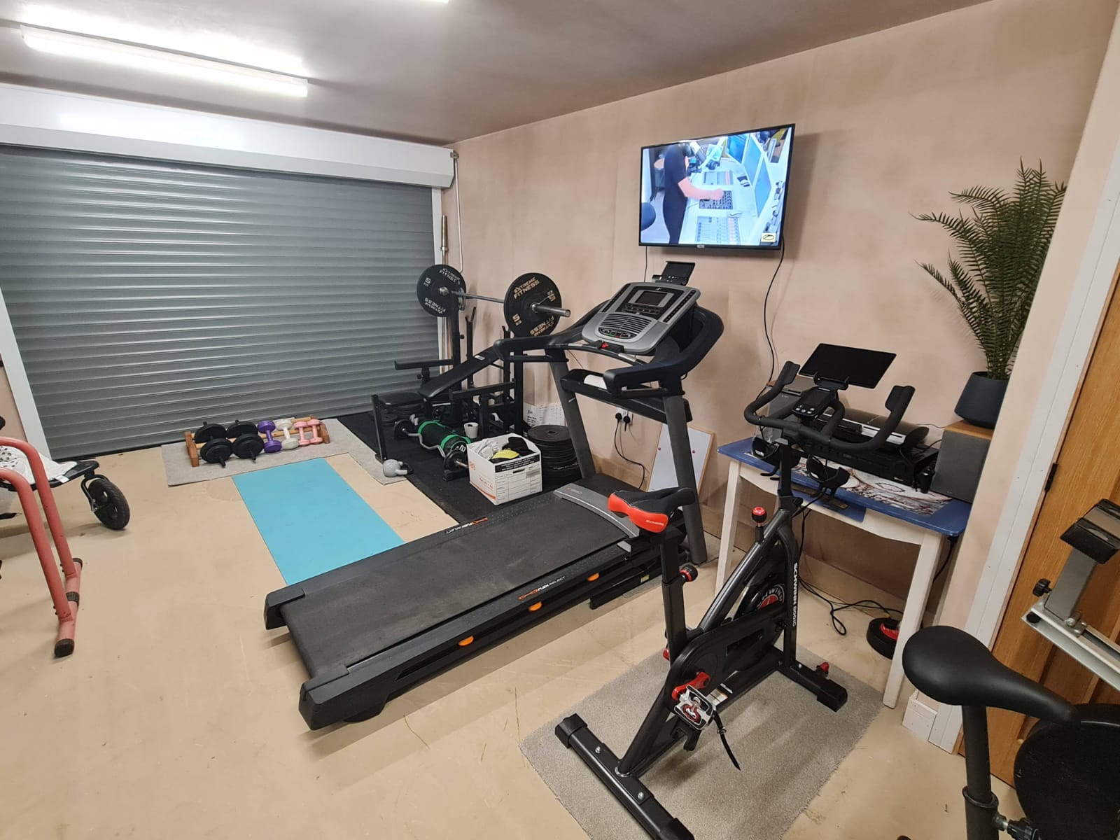
This extensive project combined a full home renovation with a striking two-storey extension, delivering a spacious garage/home gym and a luxurious master suite. Working closely with our detail-focused clients, we brought their vision to life—creating a sleek, modern home with a high-end finish and carefully considered design throughout.
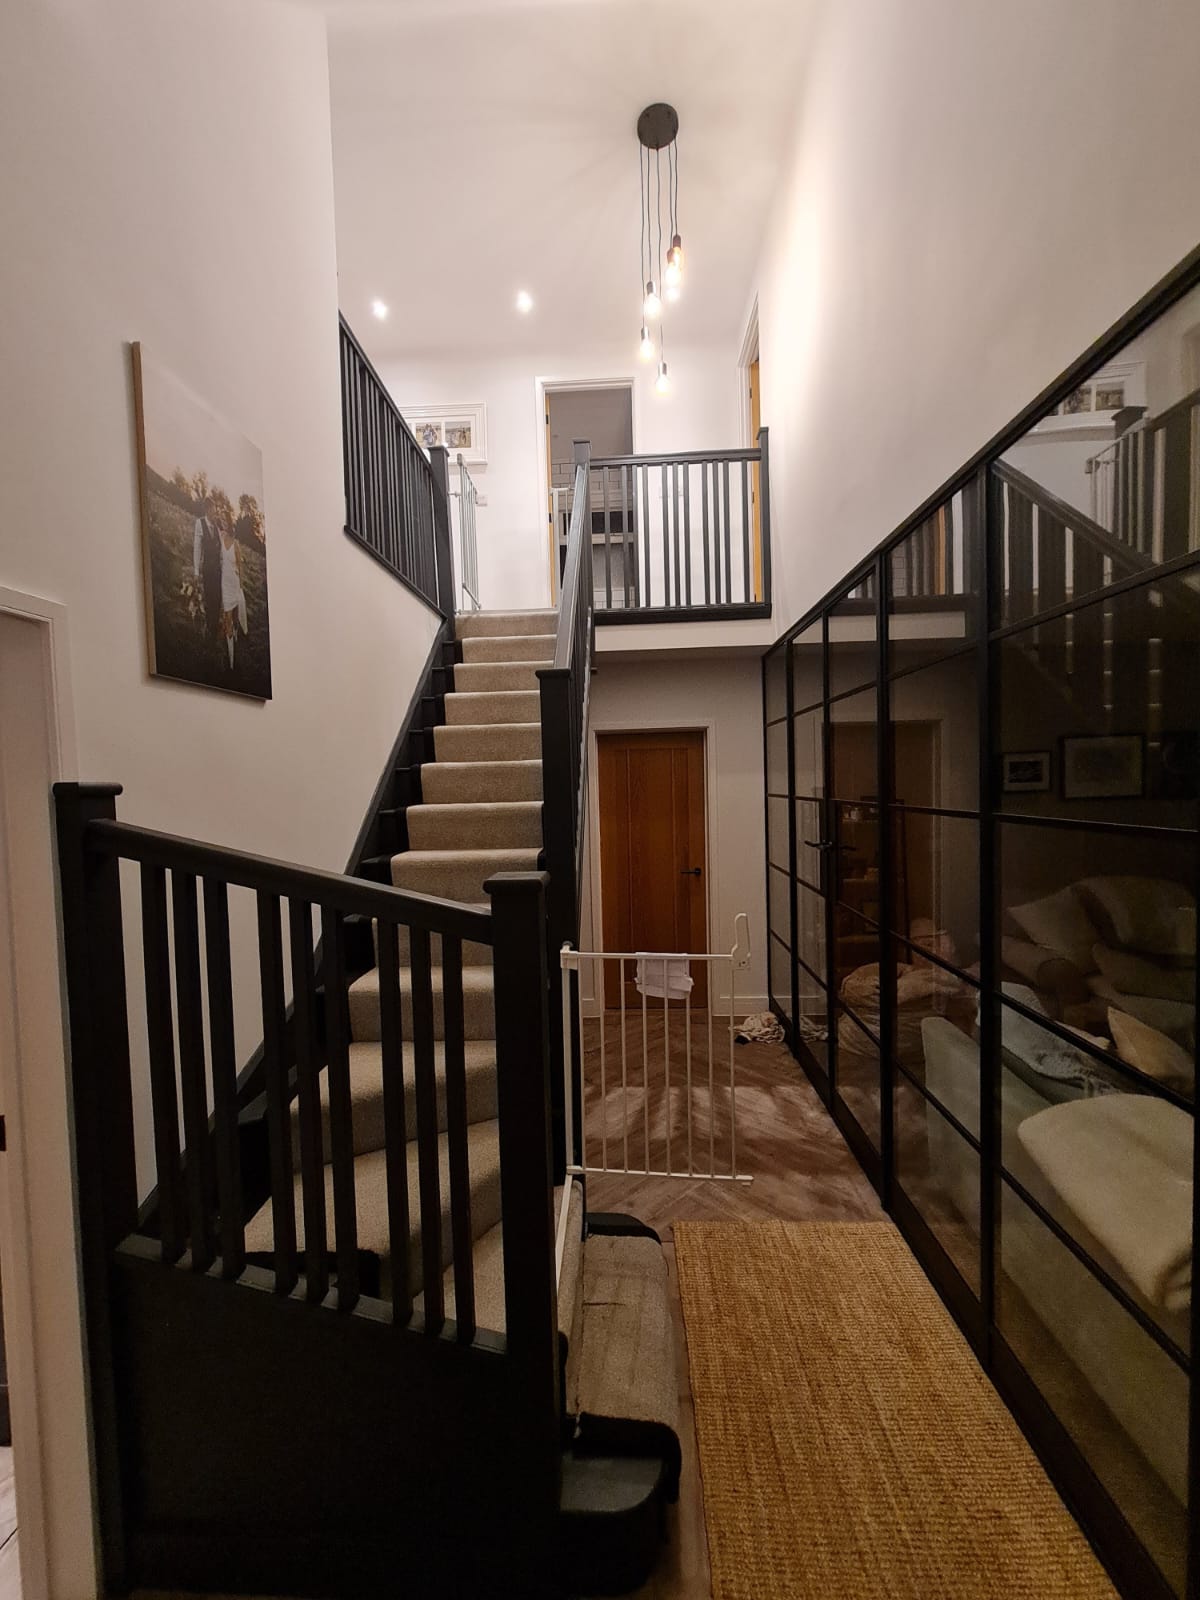
Standout features include a stunning Crittall-style wall in the lounge and a bold anthracite staircase, both adding a refined, contemporary edge and real visual impact to the space.